The home
A kitchen that sets
the tone.
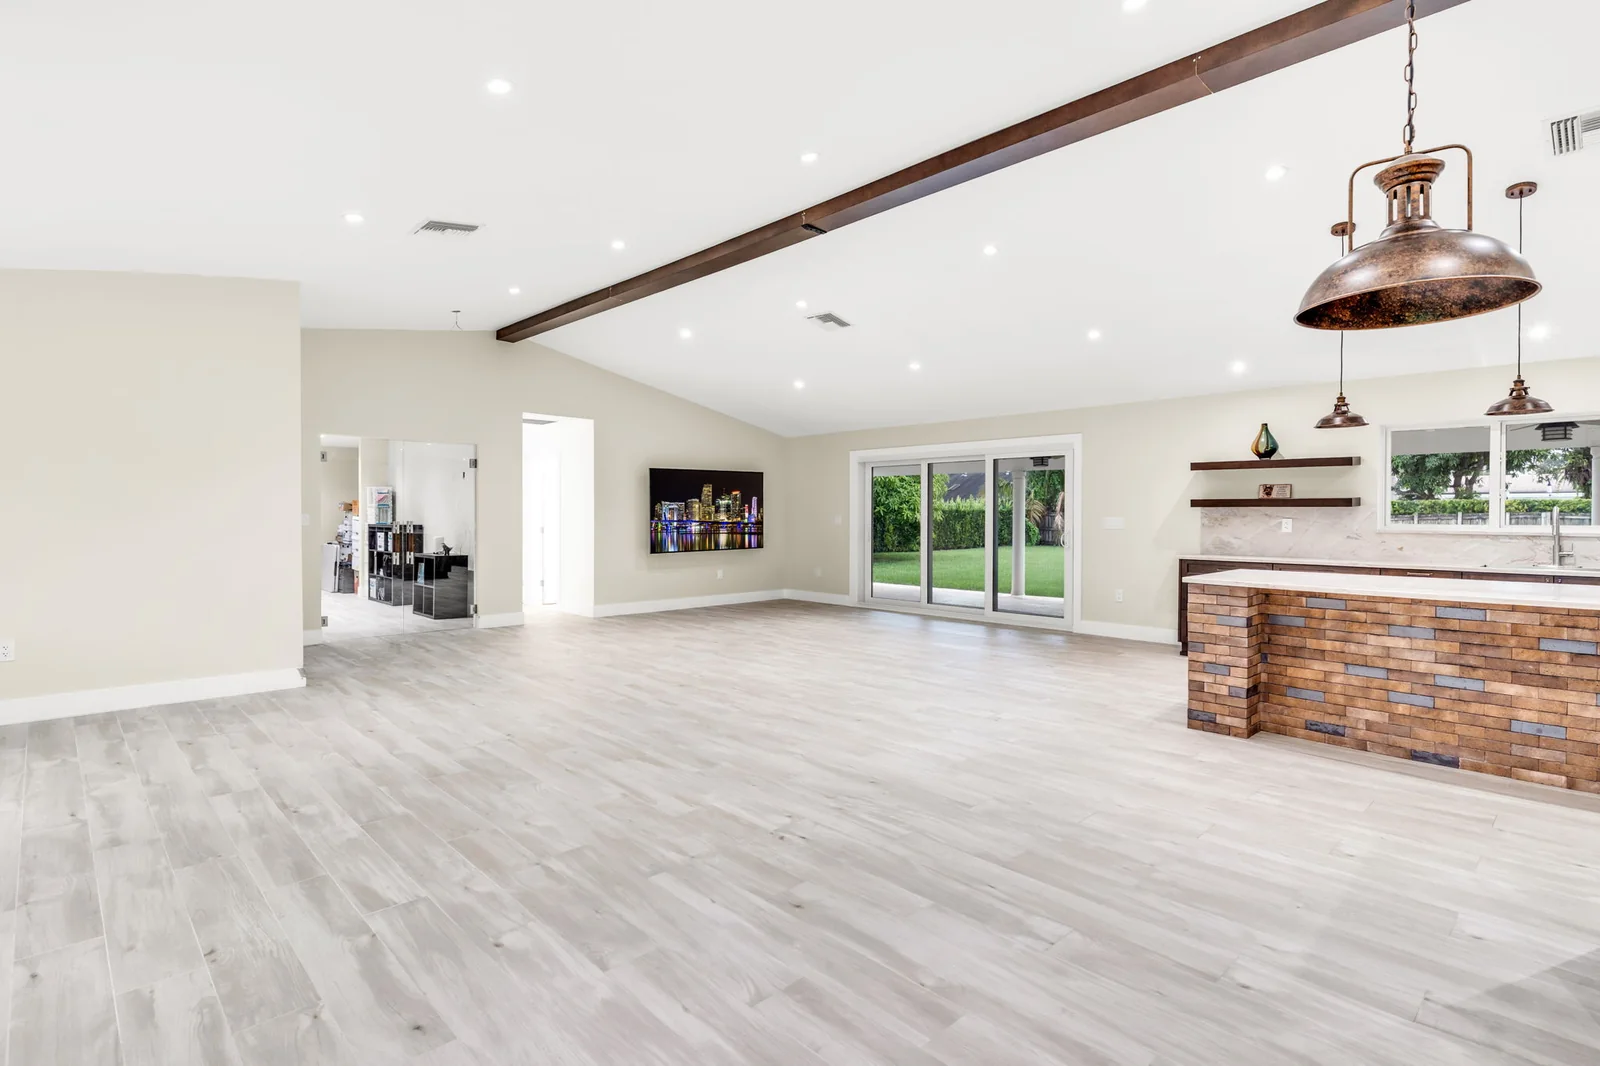
At Casa Brasa, everything begins in the kitchen. This reimagined Kings Grove residence brings together natural materials, open living spaces and an expansive covered patio.
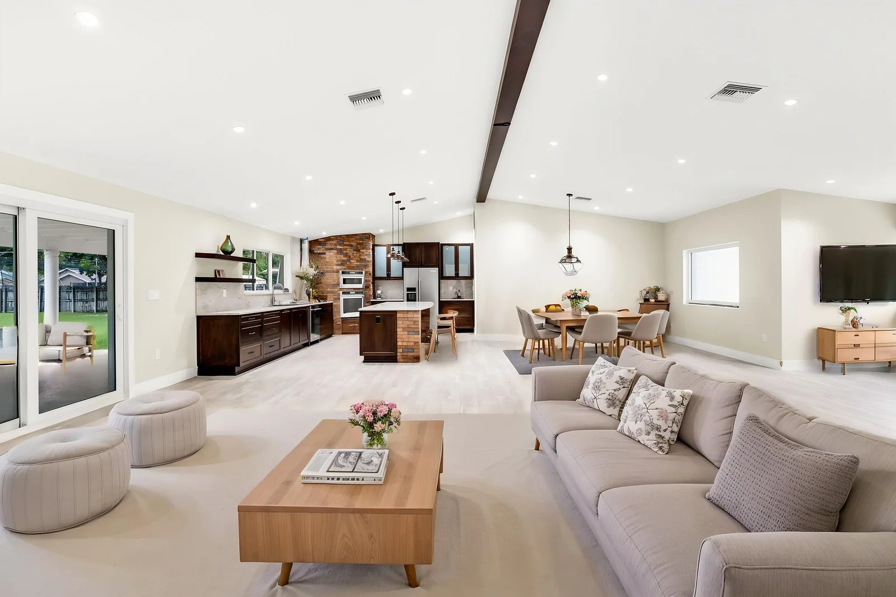
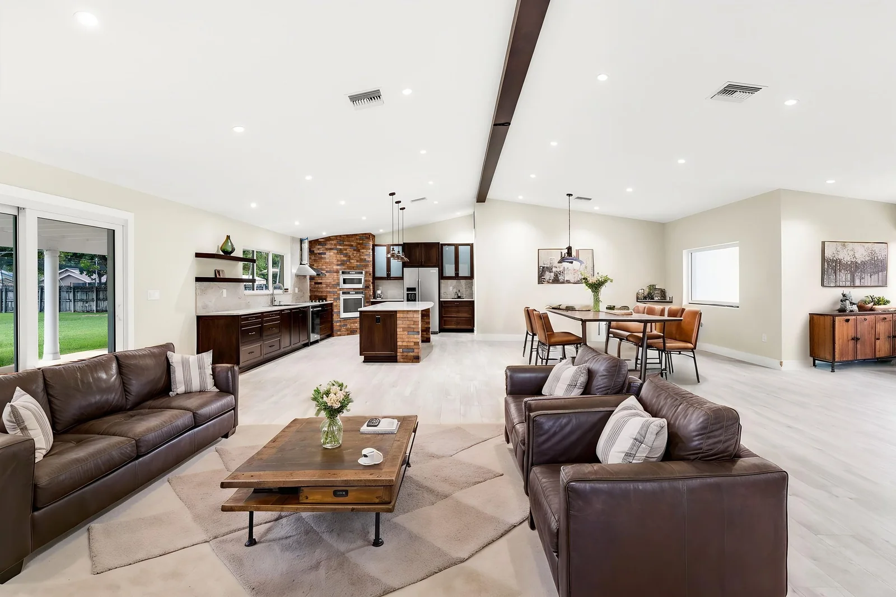
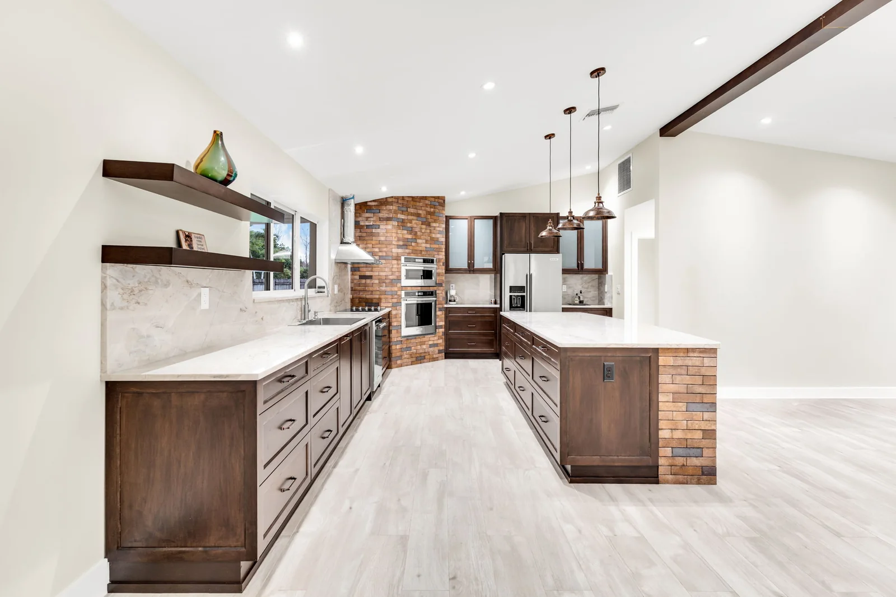
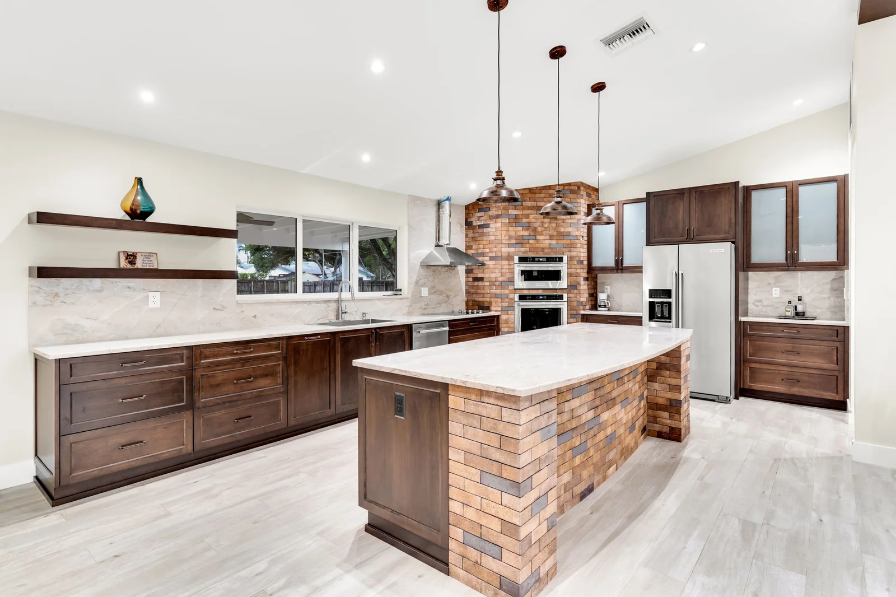
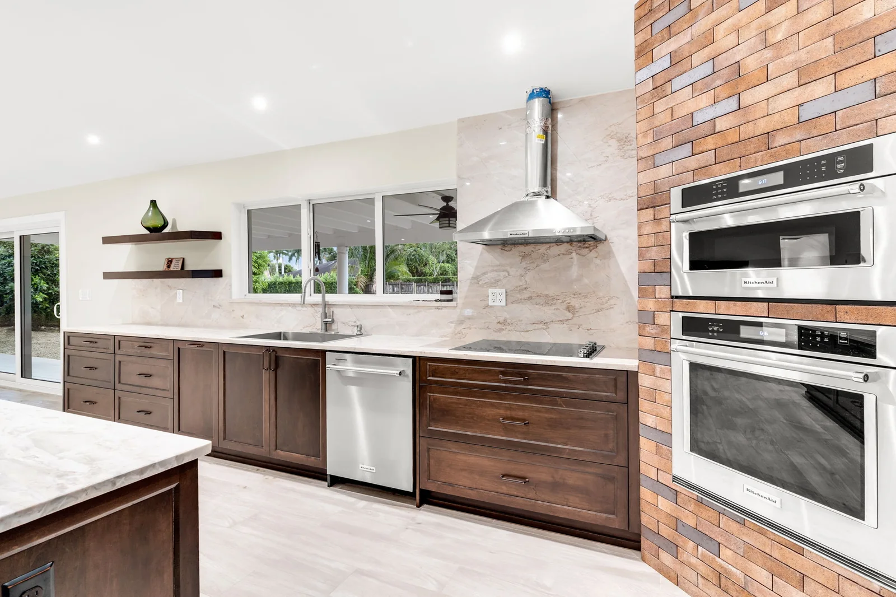
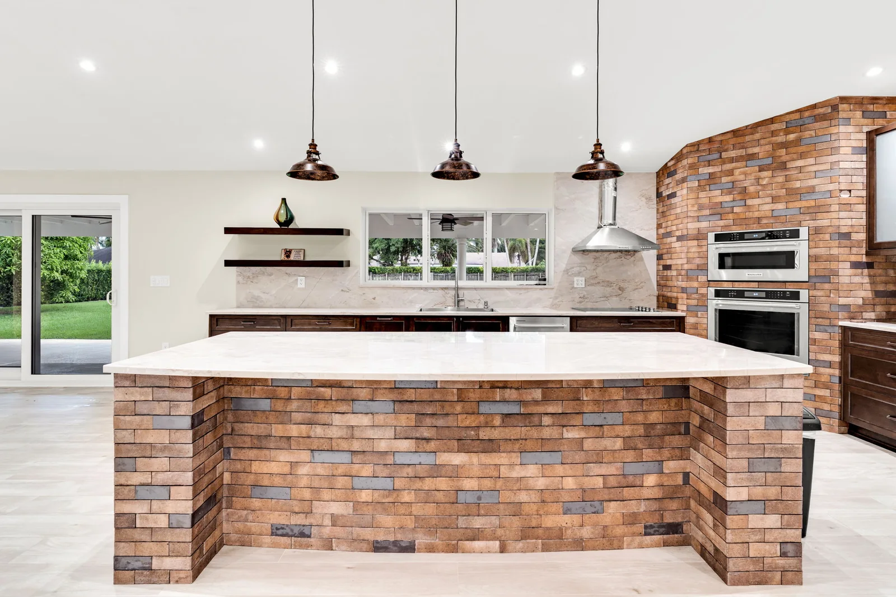
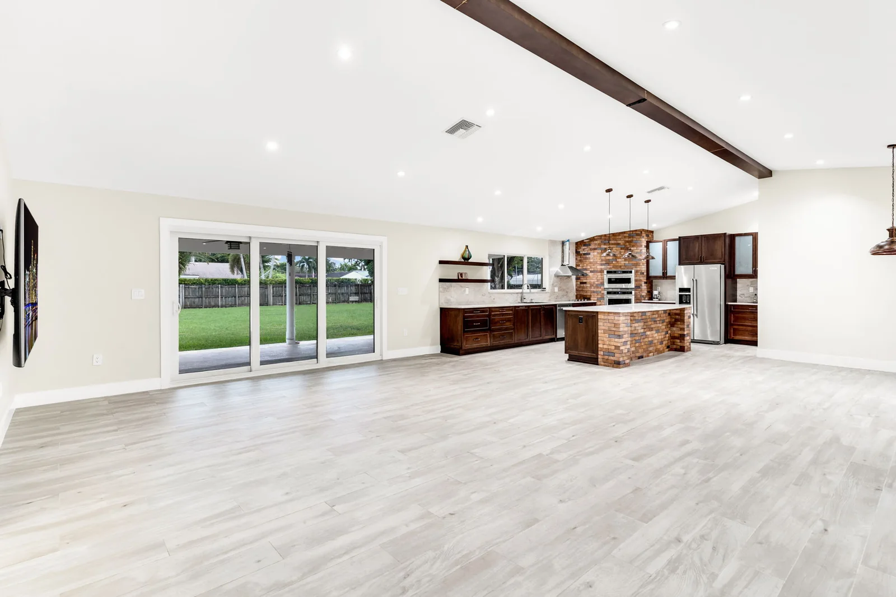
A curved quartzite island on a custom brick base, maple cabinetry and copper pendants sit beneath vaulted ceilings with an exposed wood beam. The kitchen opens to the living area, carrying its warmth through the home.
Read the full property story
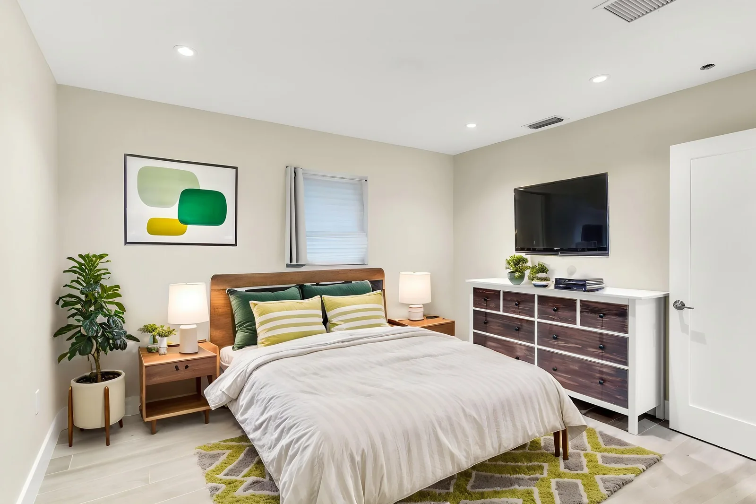
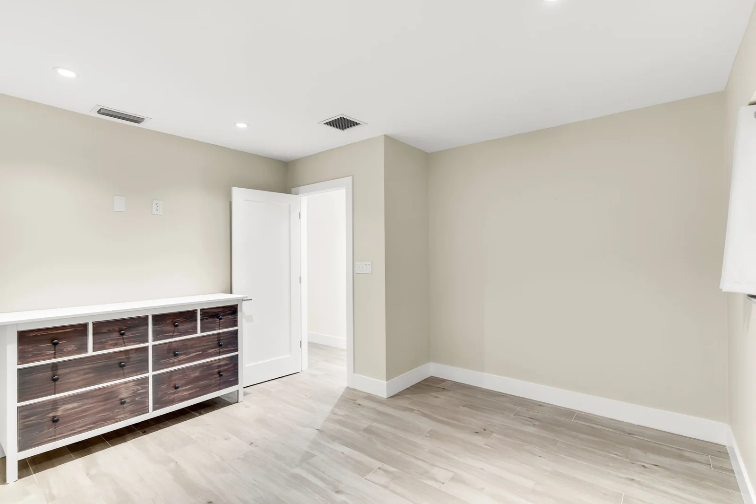
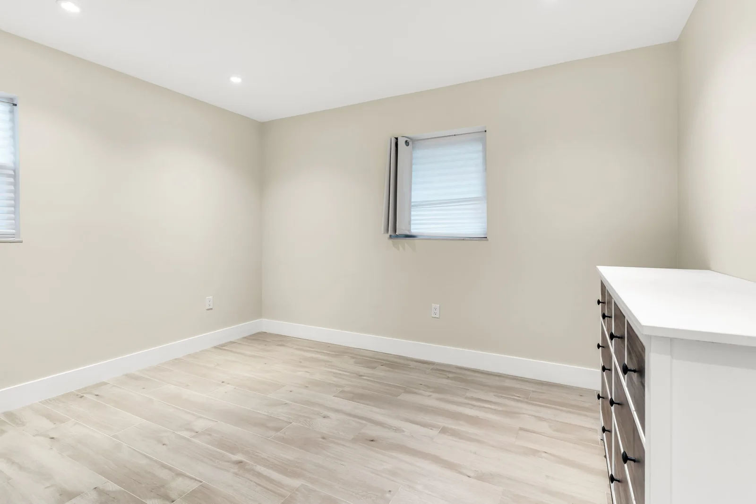
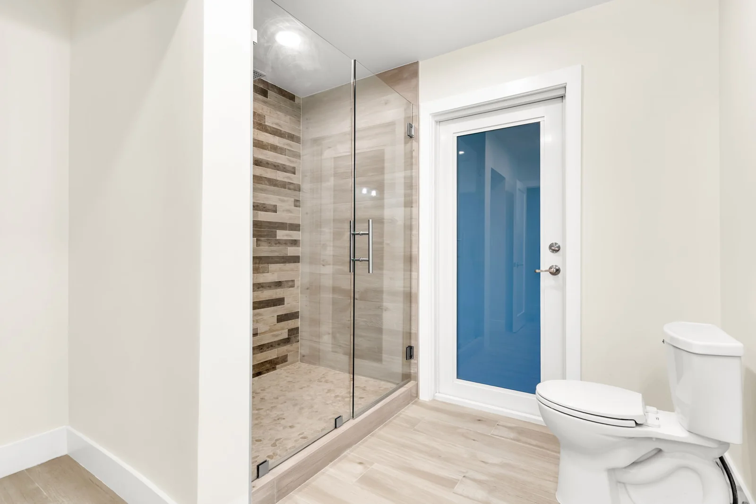
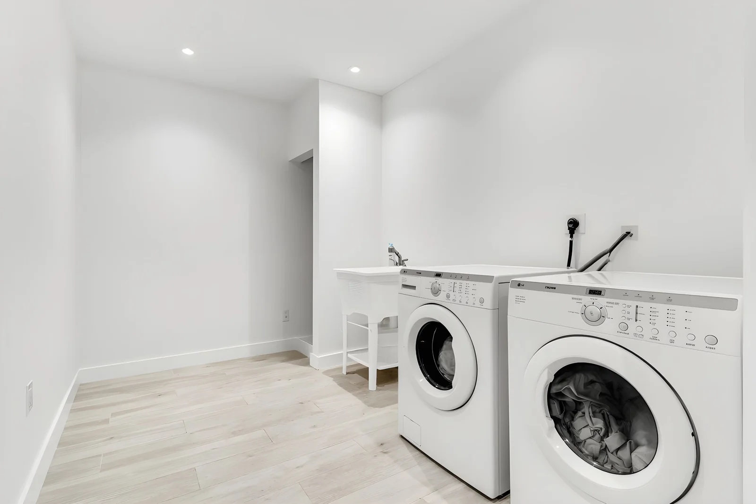
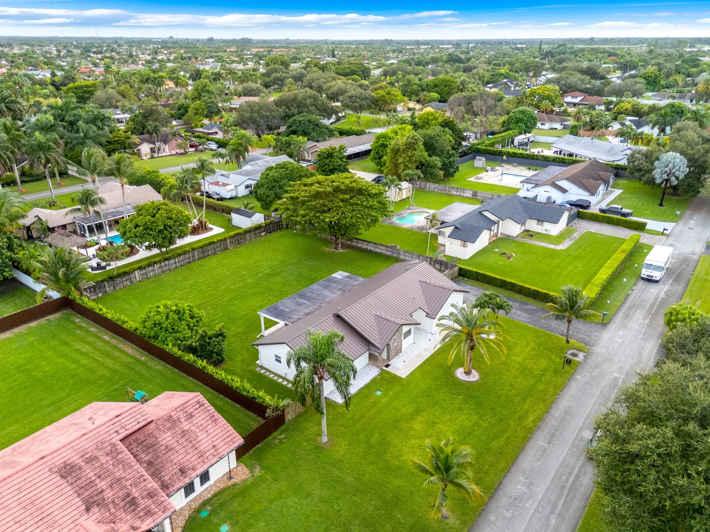
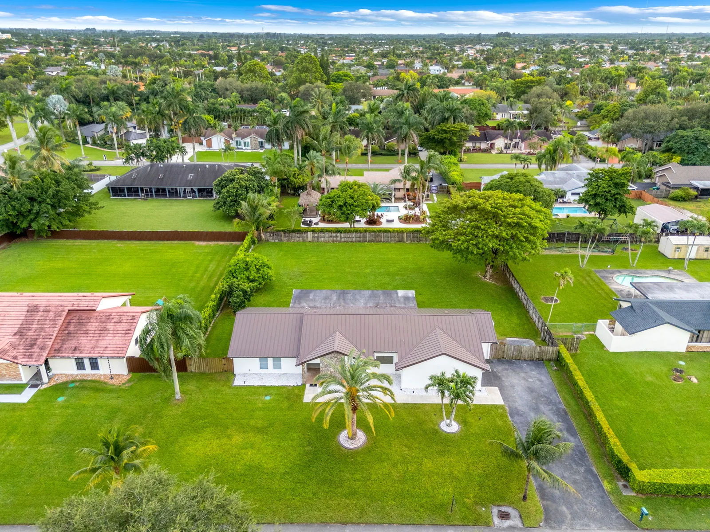
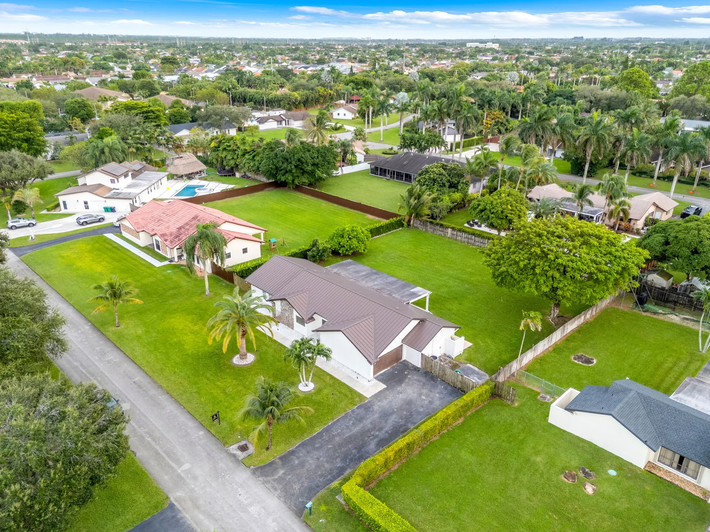
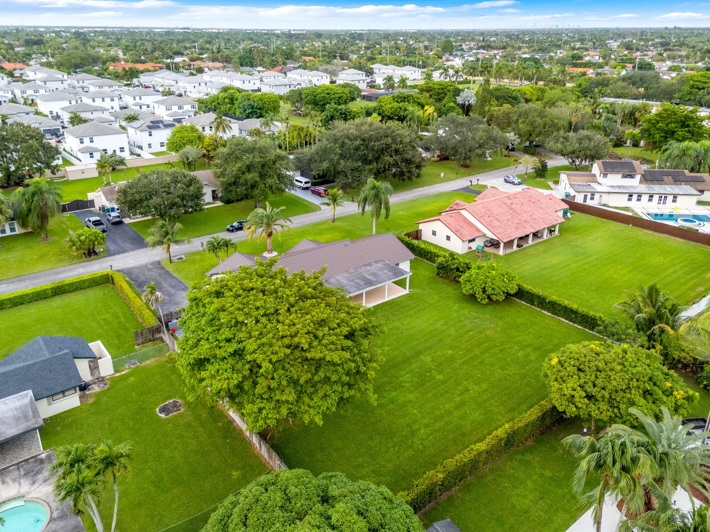
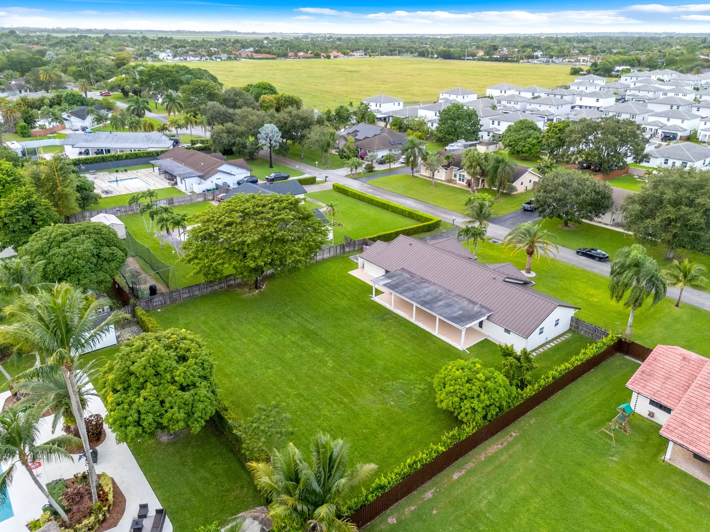
This reimagined residence offers 4 bedrooms, 2 bathrooms and 2,341 sq. ft. of living space on a 22,500 sq. ft. lot in Kings Grove. No HOA. Facts and improvements are from the supplied MLS sheet.
The kitchen, reimagined in 2024, brings together vaulted ceilings with an exposed wood beam, a curved quartzite island on a custom brick base and copper pendants. Stained maple cabinetry includes soft-close doors and drawers, glass-front uppers and floating shelves. Quartzite continues across the counters and full-height backsplash.
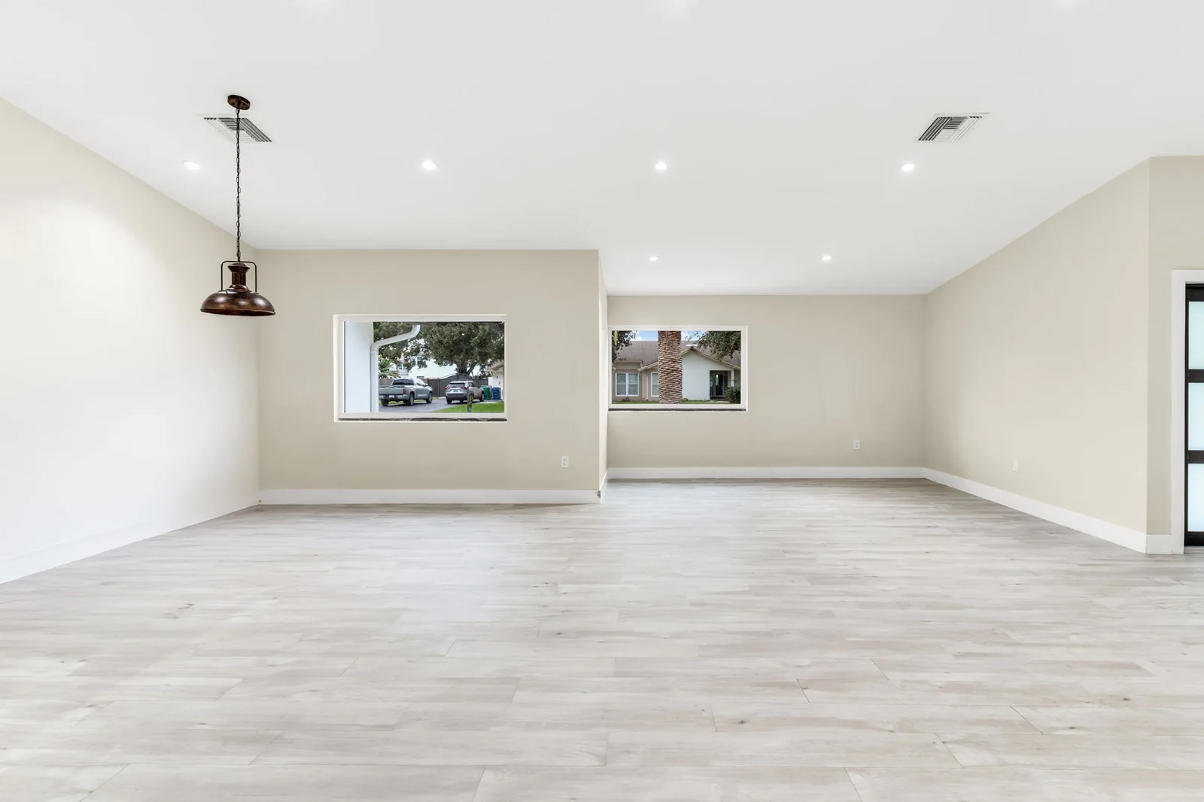
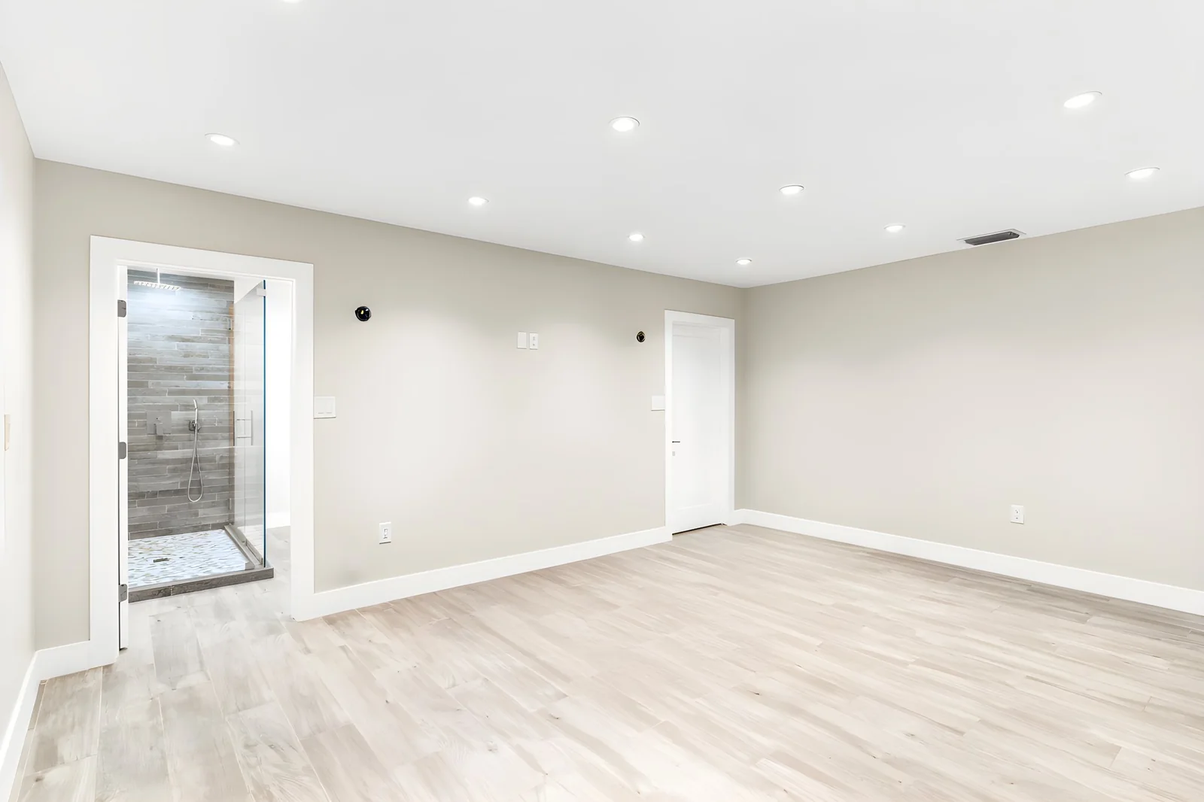
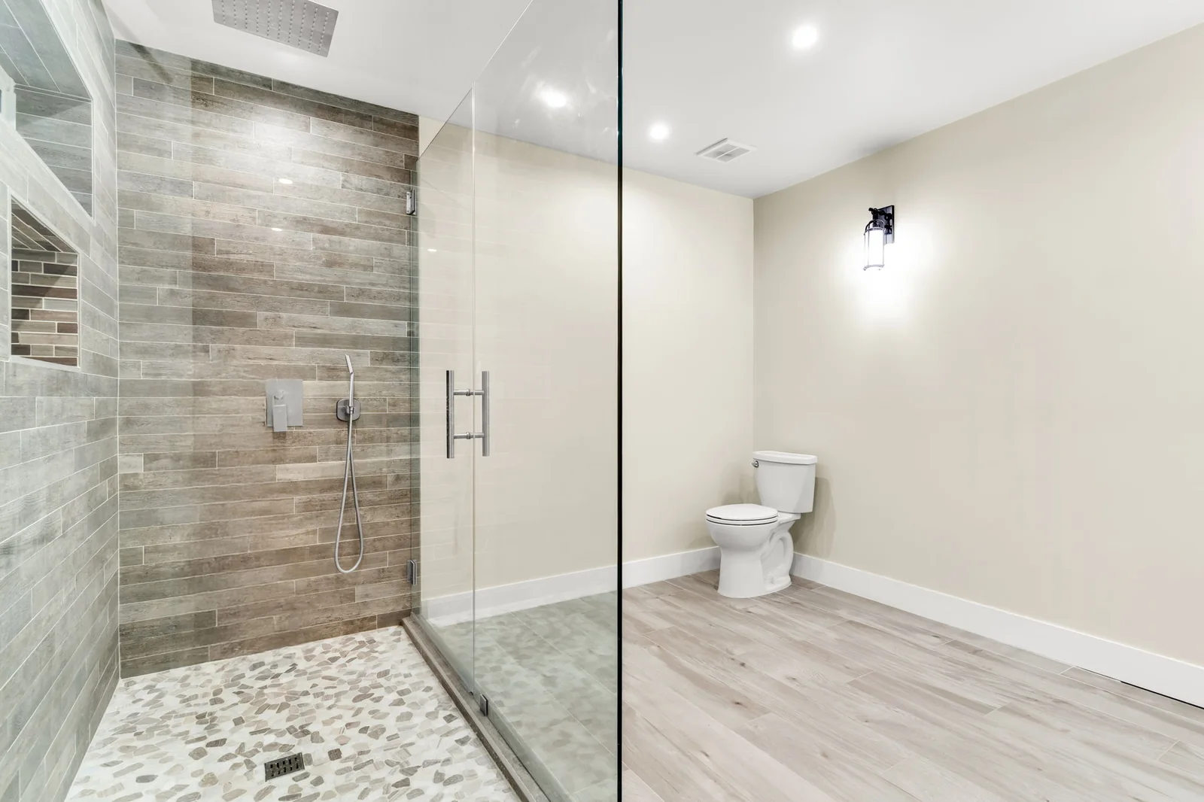
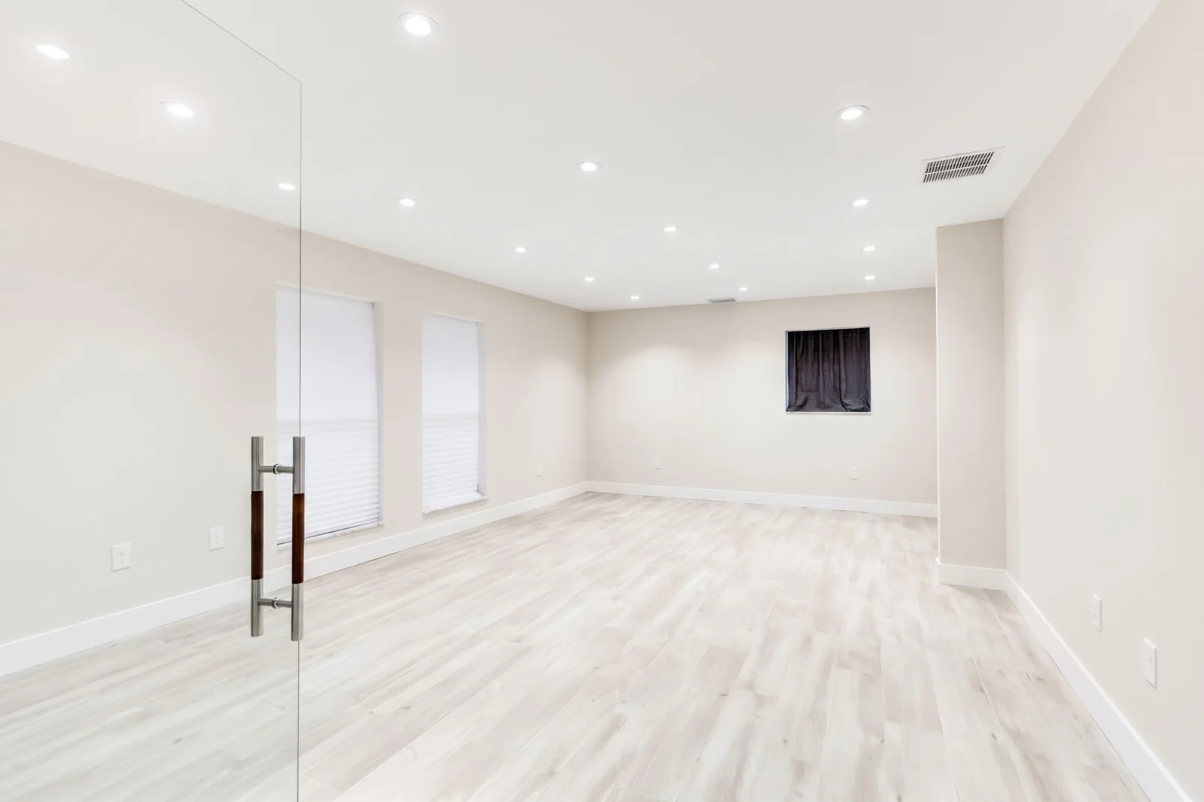
A brick feature wall frames the built-in wall oven and microwave. A cooktop with a stainless hood completes the KitchenAid appliance suite. The kitchen opens to the living area. Italian rectified porcelain tile connects the interior, complemented by smooth-finish walls and ceilings and designer lighting. Both bathrooms were remodeled in 2022.
Improvements include a 2020 metal roof, impact windows and doors, a 5-ton Rheem A/C from 2021, a Titan tankless water heater from 2023 and 2025 gutters. The supplied description also notes new insulation and 5/8-inch mold-resistant drywall throughout. Dates and specifications are from the MLS remarks.
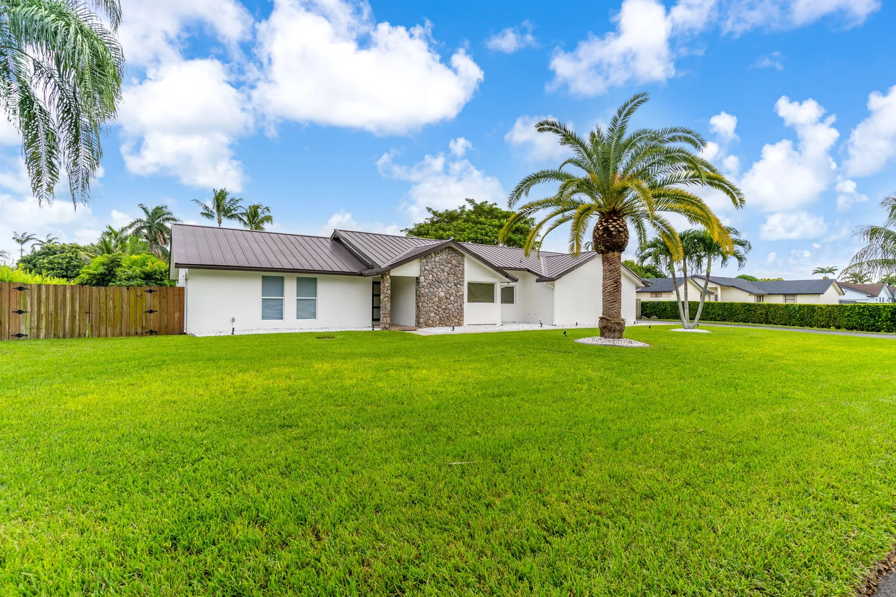
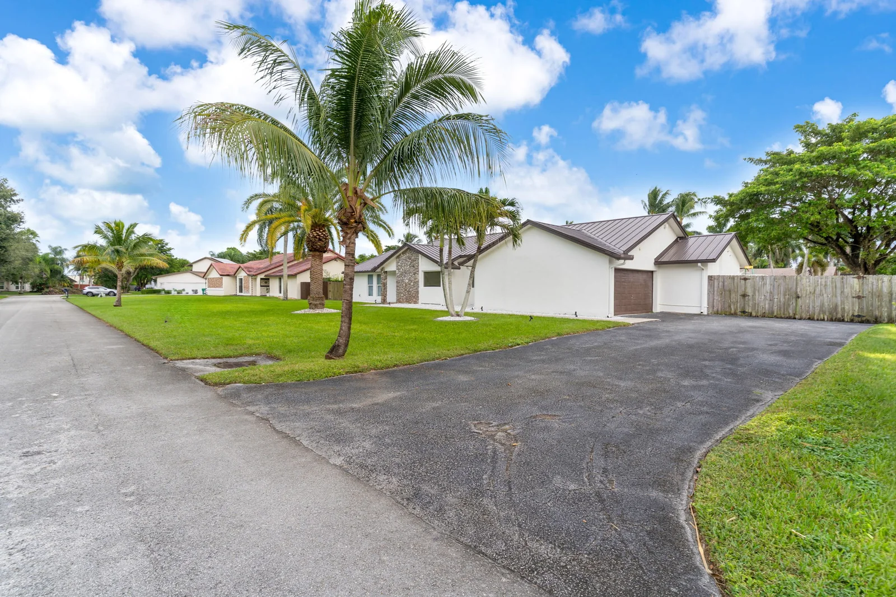
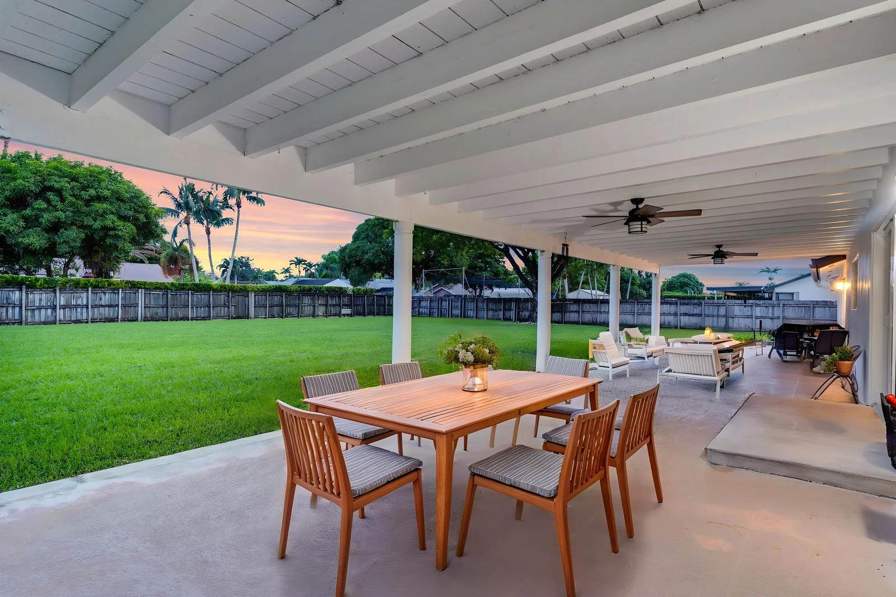
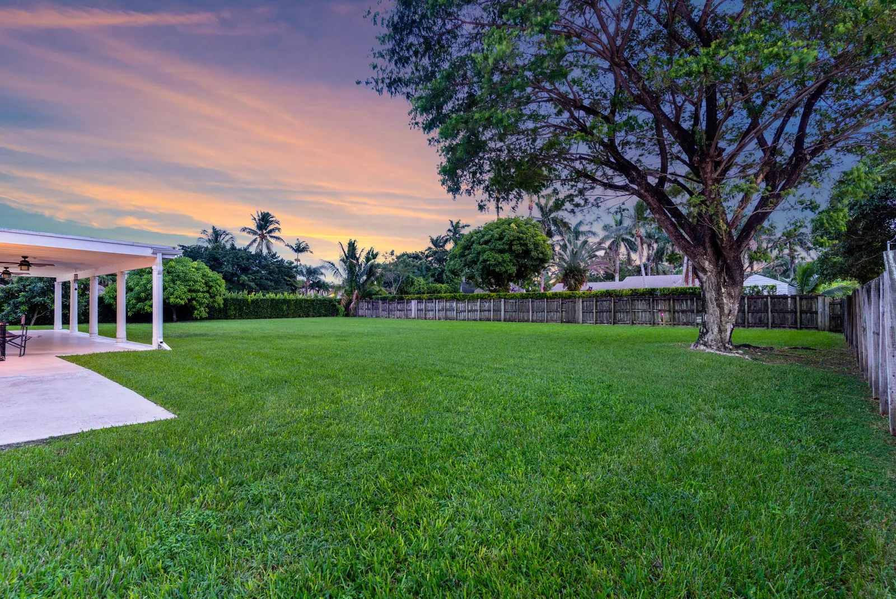
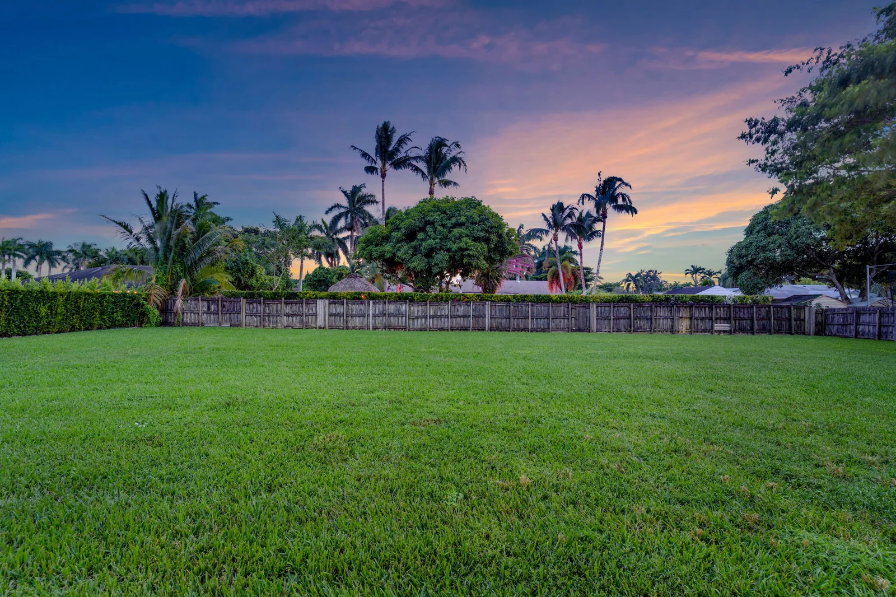
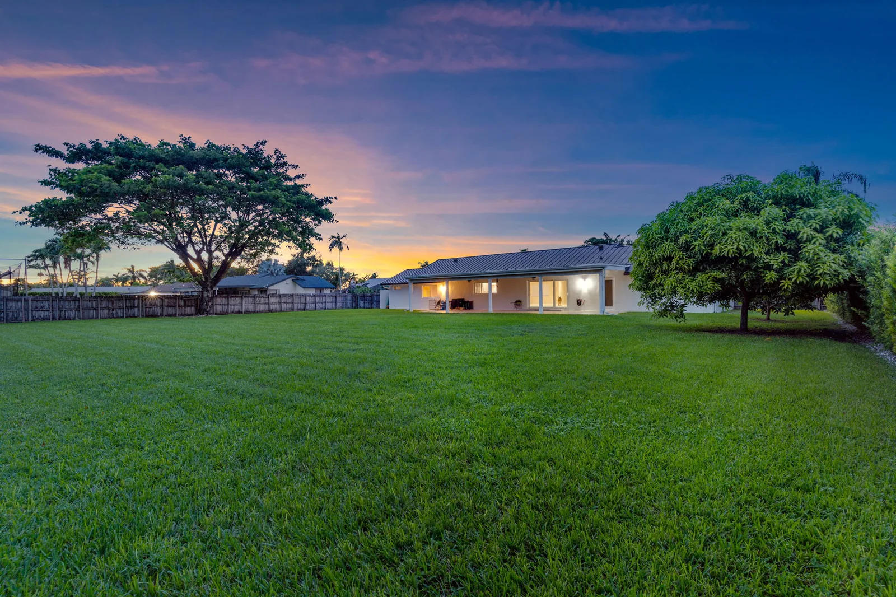
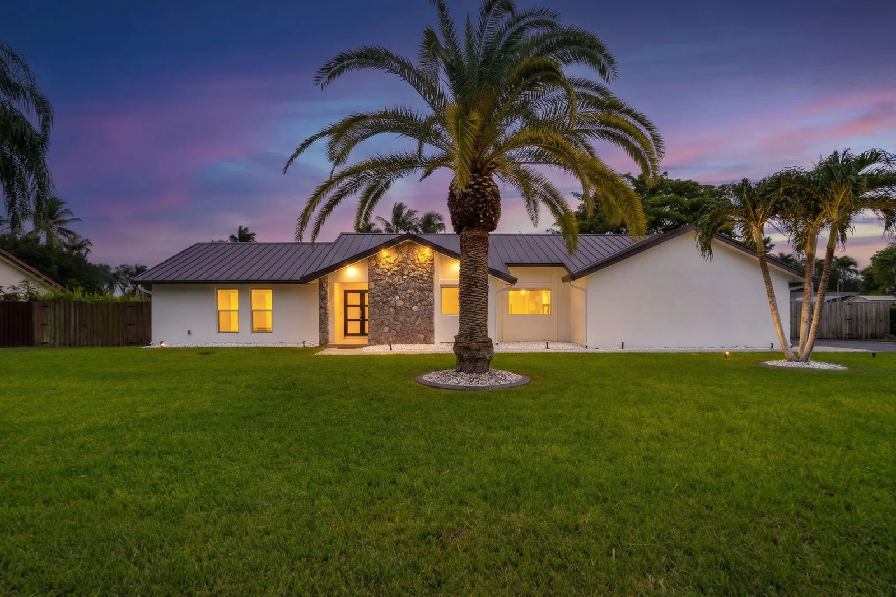
A stone entry and palm mark the arrival. The covered patio has a beamed ceiling, ceiling fans and space for dining, lounging and grilling. Beyond it, the fenced backyard is framed by a mature tree, palms and tropical landscaping. Space for a future pool is subject to evaluation and permitting. A 2-car garage, side access and room for an RV or boat complete the property.